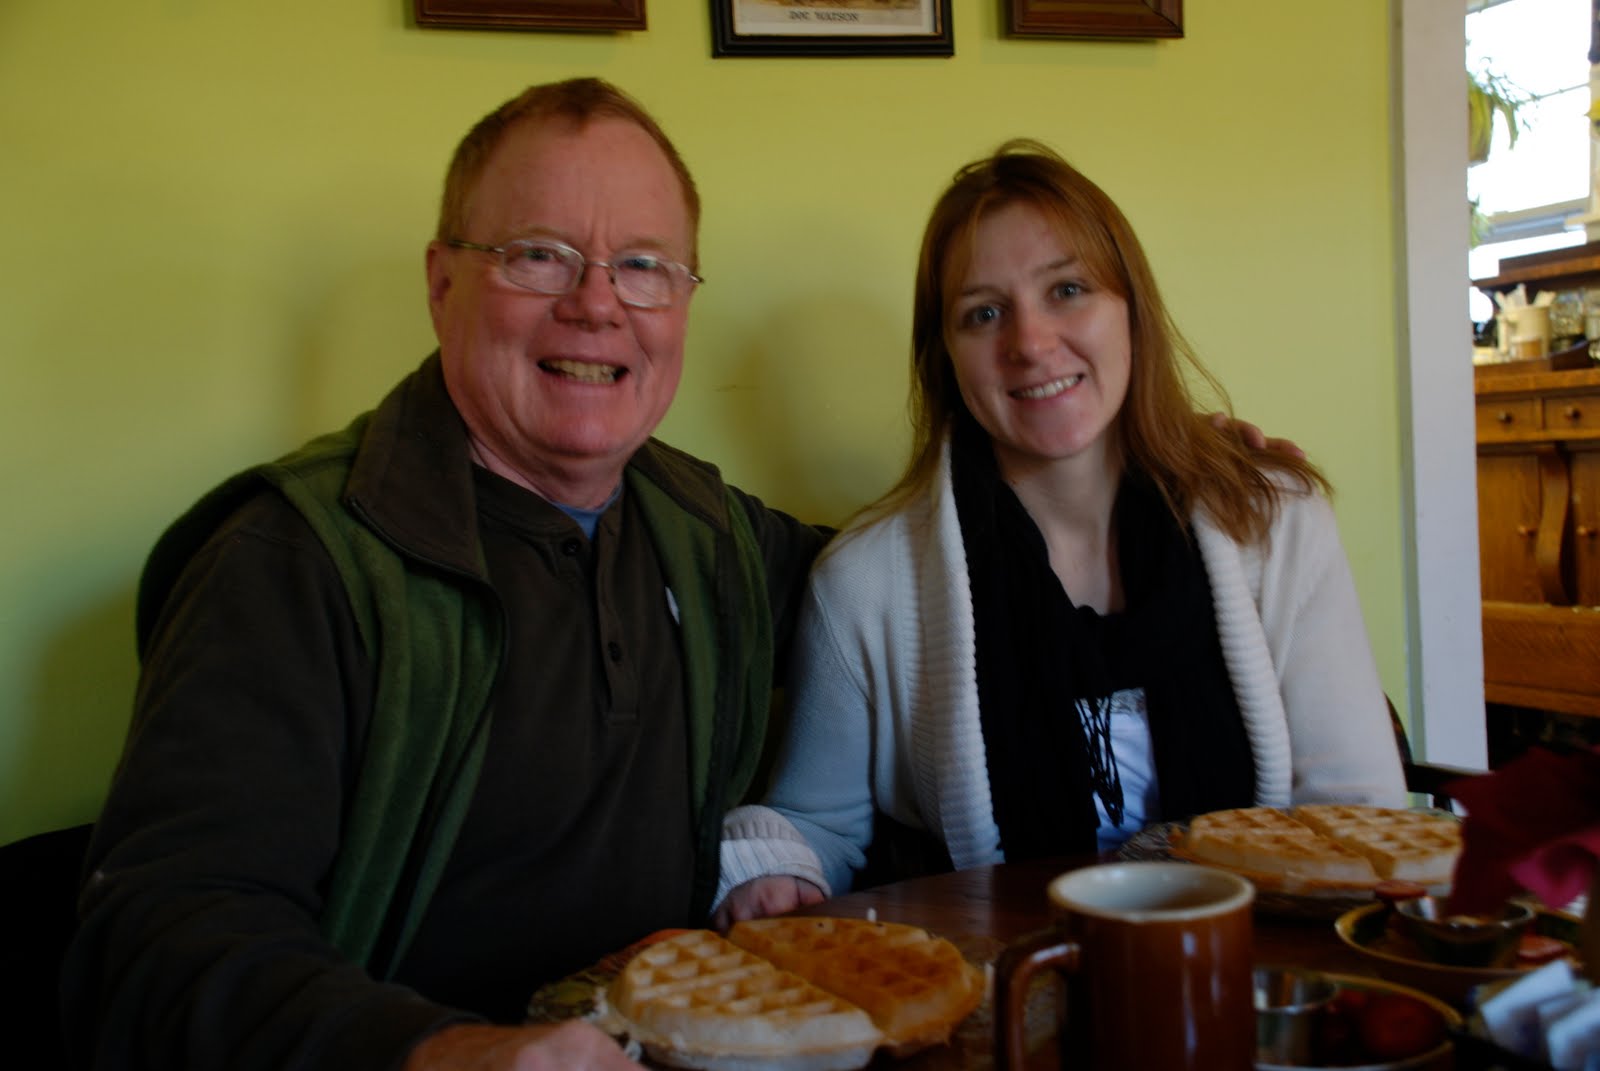
Breakfast at Mary Jane's Bakery.
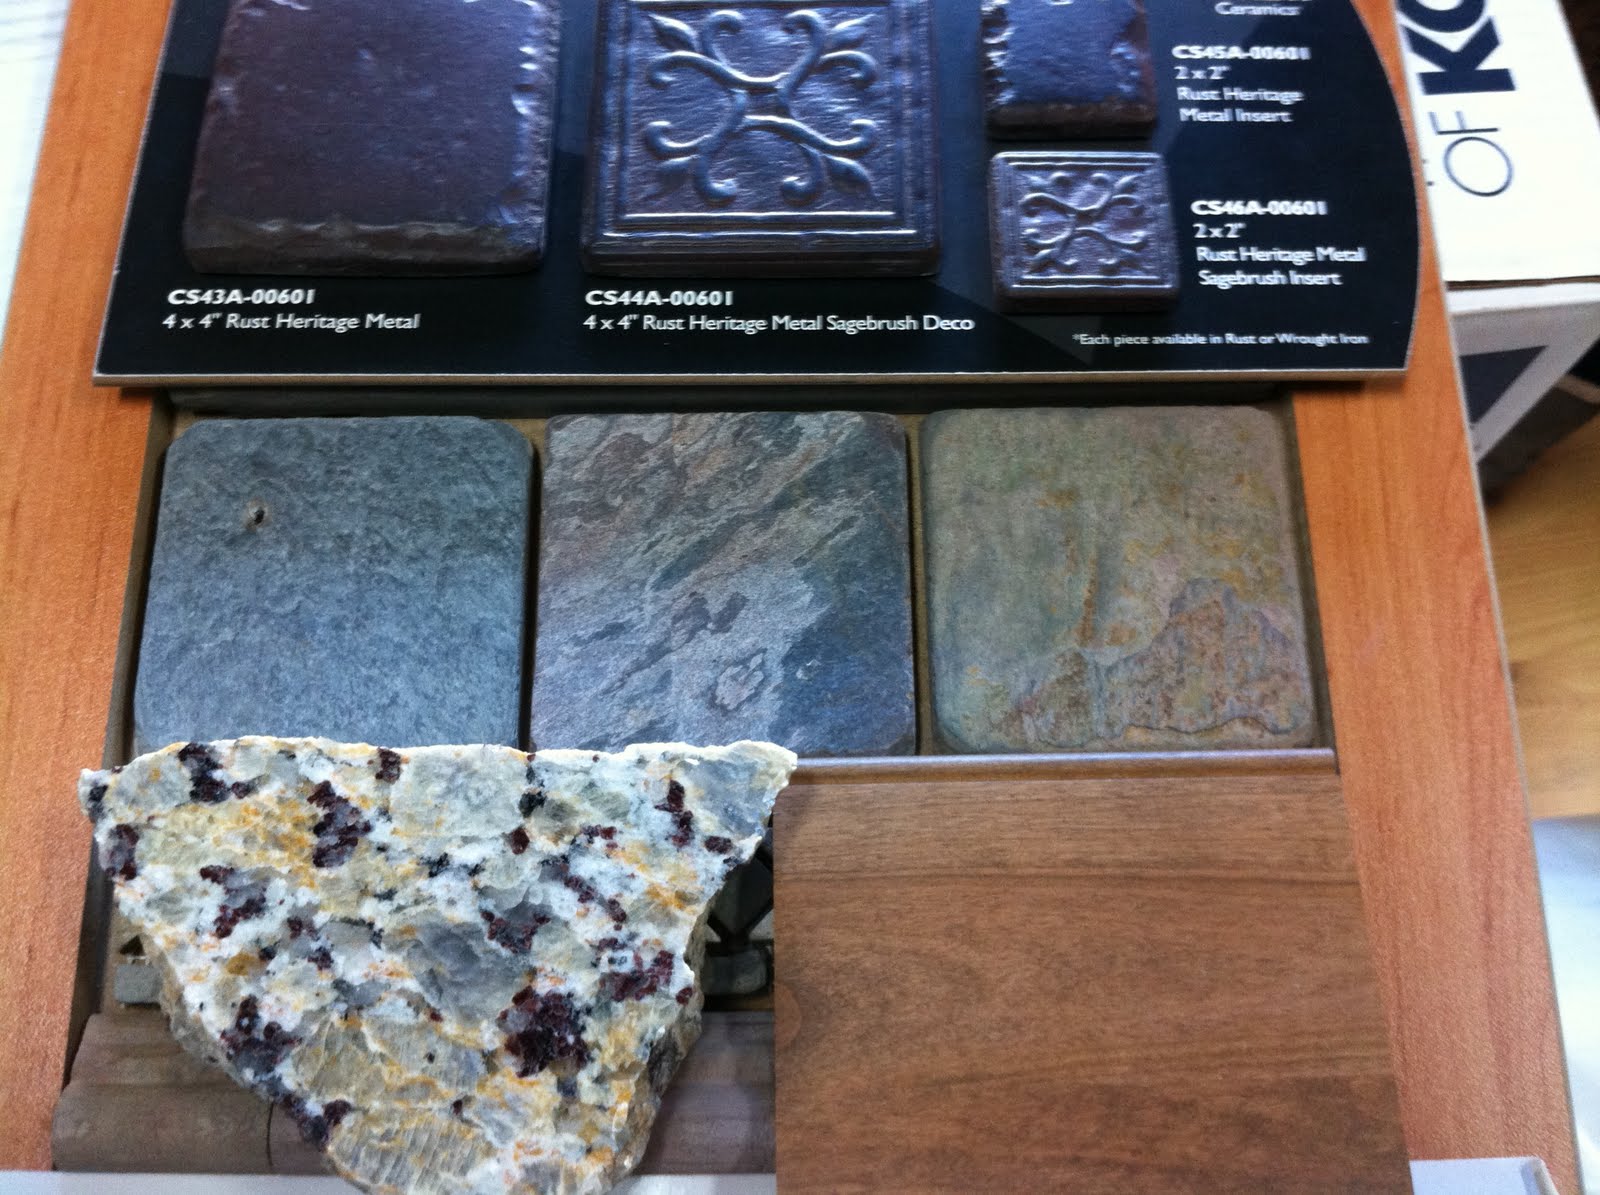
 Amanda Angel is who we work with on cabinet and tile design at the Heritage Design Center.
 Imagine this in cherry (and 4 leaves!).
 My reading chair!
 Tons of fabric decisions to make - each room will have different fabric.
 This is similar to how our sitting area will look.
 Above you can see the type of deck "fencing" we will have, except ours is installed with more finesse. It is vinyl clad, and won't obstruct the view of the creek.
 The girls cooked a terrific Turkey Day dinner here.
 This is our rental cabin - it was so warm Marie and Susan played scrabble on the deck.
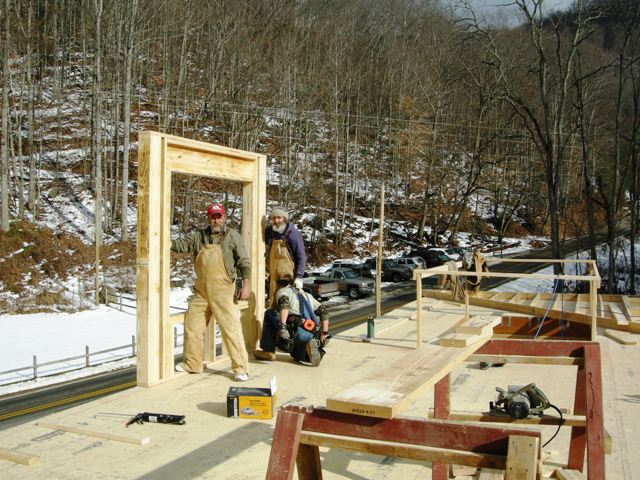
We spent a busy weekend with Marie over Thanksgiving. We started with a rental cabin up the North Fork, where we cooked a lovely, full meal deal, from scratch, Thanksgiving dinner. The cabin was very cute, comfy and reasonably priced, and well located as well for hiking. We also visited the builder at the site, and made some important decisions about the master bedroom (tray ceiling) and roof trusses over the kitchen and dining area, which will reduce some vertical support posts for a greater open feeling and give us an extra storage room upstairs.
The big event though was a trip to Hickory, where we spent six hours picking out Amish furniture. It is starling how many decisions needed making - not just fabric, but style, type of wood, and stain. This was Black Friday, btw, so it was cool to get some tremendous deals on what is a lifetime investment (really a generational investment).
We also spent time at Heritage Design Center making final decisions on cabinets (really the drawers in the kitchen - lots of specialty drawers have now been included). We also got some ideas for kitchen backsplash tile, as well as bathroom floor tile. Plenty of decisions left, which is why we'll be back for a week between Christmas and New Years.
We also had a great time listening to local mountain music and eating a great dinner at Mary Jane's Bakery (where we also had a great sourdough waffles for breakfast, as Doug discovered last summer).
 This is a bit hard to describe, but it shows a small part of an upstairs guest room - this room is shaped like a Z with a straight bar connecting the top and bottom; interesting and full of usable space. The dormers create cool ceiling lines.
 This is the upstairs hall facing toward the bathroom - look high on the right and you will see a special shelf for pottery, pictures or Christmas decorations - it can be lighted.
 This is the upstairs hall looking towards the bonus room and down into the kitchen.
 Looking down the hall to the upstairs bathroom and towards the fireplace in the great room; the railing will be made of stained locust beams and wrought iron.
 This is the storage area above the master bedroom, accessed off the larger of the two upstairs guest rooms. It will be drywalled, and there there will be shelves and hanging rods in here.
 This is the storage area above the kitchen, accessed from the bonus room. On the right you can see the framing for the recessed book shelf.
 Bonus room - a custom bilt king size bed disguised as a window seat will be folded together under the windows.
 This shows the stairs going up into the bonus room - all the sloped ceilings up here will be stained tongue and grove.